

The owner wanted to sell the building. In the end, he kept it.
In 2025, the owner put the historic building at Hlinky 28a in Brno up for sale. We suggested that he keep it. We took it on a long-term lease, renovated it at our expense and run Hotel Botanica there. The owner receives a higher rent and does not have to look after the building.
The building at a glance
- Address
- Hlinky 28a, Brno
- Majordo and the building
- we lease it long-term from the owner, since 2025
- What we have done
- complete renovation at our expense
- In the building today
- Hotel Botanica
A building people have lived in since 1899
The building at Hlinky 28a has stood since the end of the 19th century. It got the number 28a because it was built on part of the plot of the neighbouring building.
- 1899The Brno directory lists the new apartment building No. 28a for the first time.
- Around 1900Tenants live here – clerks, a teacher, a master tailor or a conductor.
- 1948The building is still an ordinary apartment house. Workers, craftsmen, gardeners and female clerks live here.
- Until 2025The building provided accommodation for foreign workers and students.
- Since 2025We took the building on a long-term lease from the owner, renovated it and run Hotel Botanica there.
The accommodation was run very decently. But the rental yield was low and the building needed further renovation. So the owner had a building that needed money for repairs but earned little itself.
This is what one of the rooms looked like before we took over: a green patterned carpet, dark furniture, a small washbasin and the room number on the door.
In 2025, the owner was offering the building for sale. We approached him with a different offer: to keep the building in his ownership. We would take it on a long-term lease, pay him a higher rent and look after the building.


August 2025 – original furnishings of an attic room

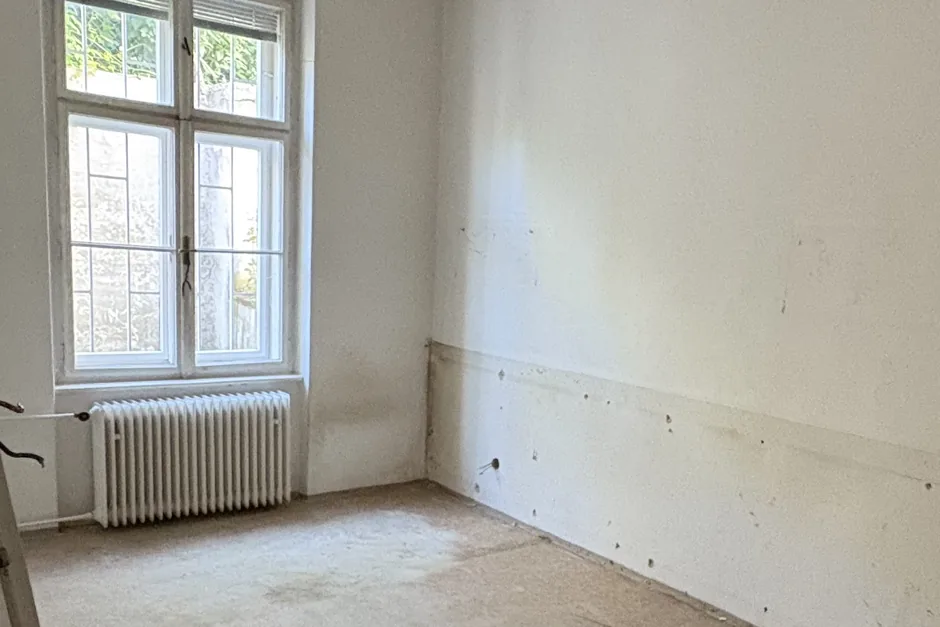
August 2025 – damp and crumbling plaster

August 2025 – the attic kitchenette

August 2025 – kitchenette with chequerboard tiles

August 2025 – shared washroom

August 2025 – room with a green carpet

August 2025 – demolition work in the attic

August 2025 – two new passages through the wall

August 2025 – partition walls for the new bathrooms

August 2025 – wallpaper before the floor

August 2025 – room with pink wallpaper

August 2025 – green leaf wallpaper

August 2025 – restored original windows

September 2025 – new carpet on the stairs

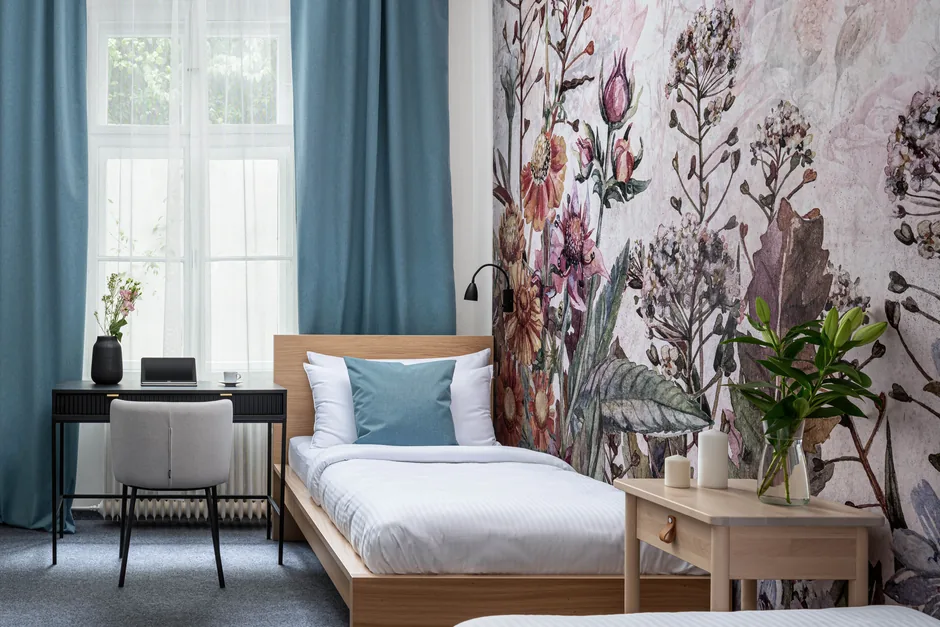
October 2025 – room with blue curtains

October 2025 – room with pink flowers

October 2025 – attic room with green wallpaper

October 2025 – room with a work area

October 2025 – en-suite bathroom

November 2025 – guests on the hotel staircase
From an offer to a hotel
First we reached an agreement with the owner. Only then did the work begin, and we paid for it.
- 2025
An offer instead of a sale
The owner wanted to sell the building. We proposed a long-term lease: the building would remain his and we would take over looking after it.
- August 2025
Taking over the building
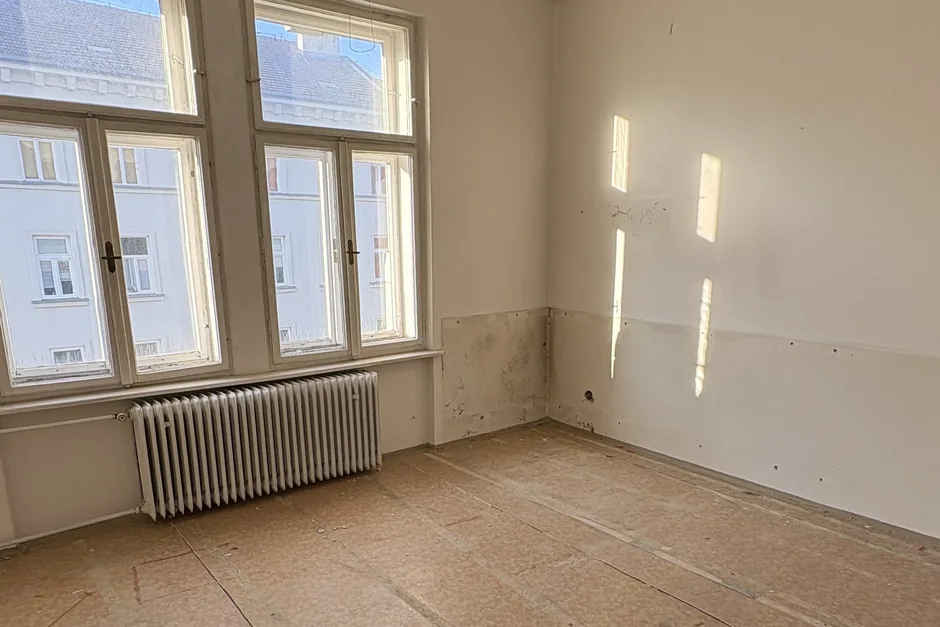
We took over the building from the owner and photographed the condition it was in. Demolition work in the attic began that same August.
- From August 2025
Renovation at our expense
New bathrooms, restored original windows, wallpaper with plant motifs and a new carpet on the stairs. We paid for the entire renovation.
- Now
Hotel Botanica
We run the building as a hotel on a long-term basis. We take care of the guests, inspections, technical supervision and the entire management of the building.
How the building has changed
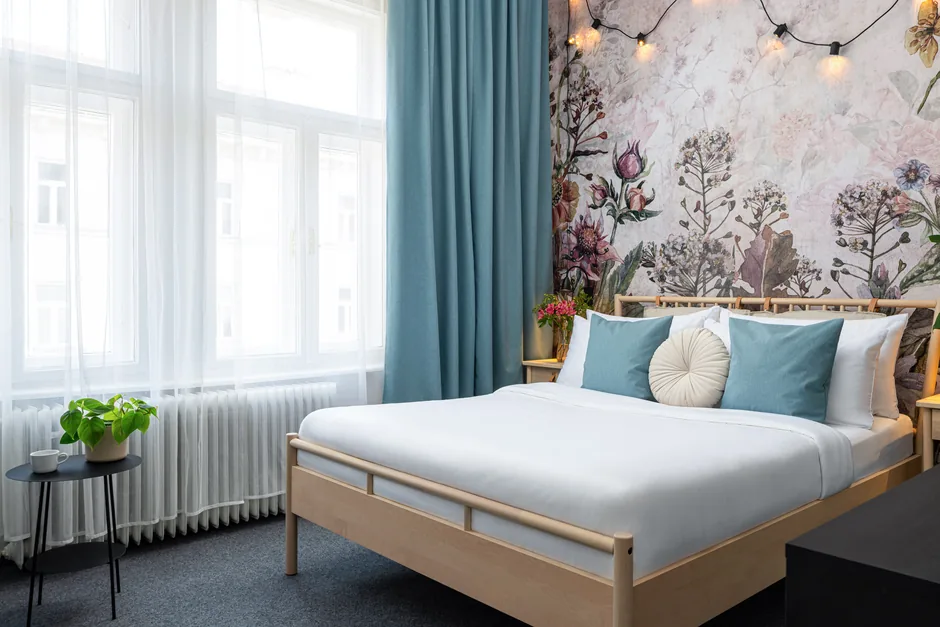
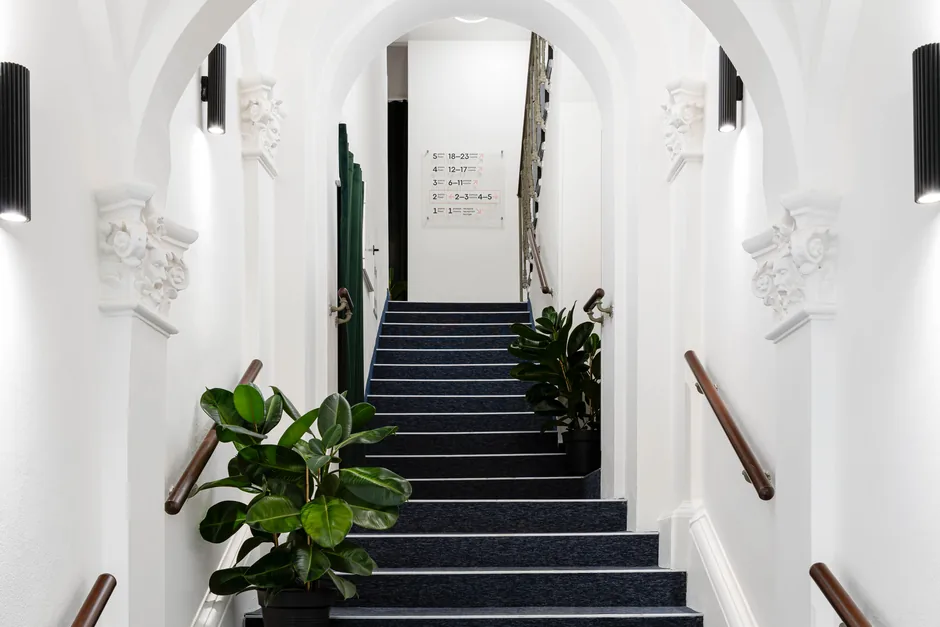
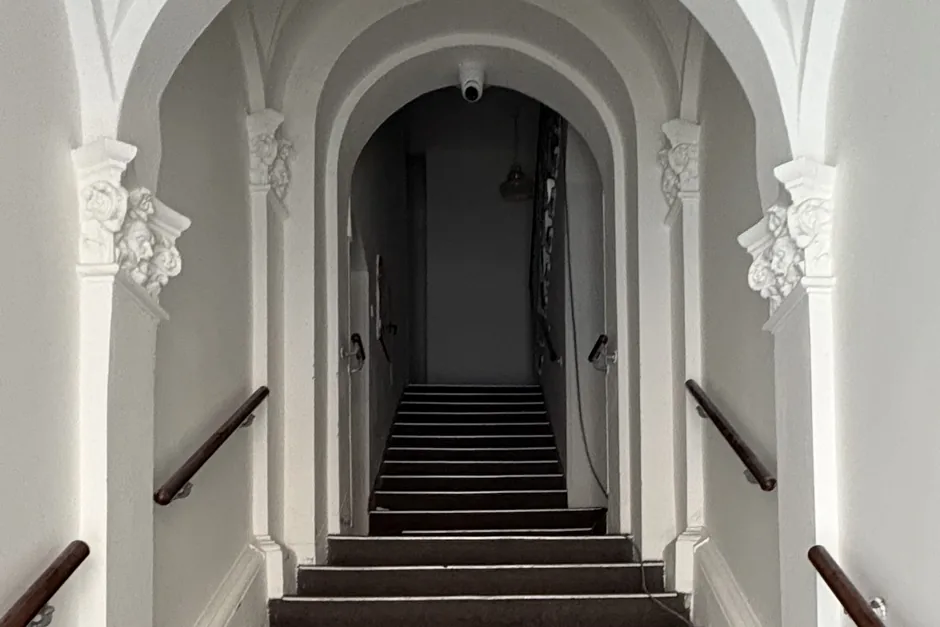
Move the yellow line with your mouse or finger and compare the same spot before the work and today.
Street-facing room
Entrance hall
Courtyard-facing room
What changed for the owner
| Area | Then | Now |
|---|---|---|
| Building | up for sale | stayed with the owner |
| Use | accommodation for foreign workers or students | Hotel Botanica |
| Rent | low yield | significantly higher |
| Inspections and technical supervision | the owner’s responsibility | handled by Majordo |
| Tenants and guests | the owner’s responsibility | handled by Majordo |
| Condition of the building | needed further renovation | renovated at Majordo’s expense |
We can pay a higher rent because of how we use the building: as a hotel for short stays.
Hotel Botanica
The wallpaper that hung above bare floors in August is now part of the rooms at Hotel Botanica. The interiors are inspired by nature: the botanical wallpaper is complemented by plants. Guests enter through the vaulted entrance hall and walk up the staircase with its new blue carpet. We run the hotel ourselves. Our guests come to Brno for leisure as well as on business.
For the owner, this means two things. The rent is significantly higher than before. And he does not have to look after the building: Majordo takes care of inspections, technical supervision and the entire management of the building. If something breaks in the building, we deal with it. The building, meanwhile, is still his.

Who was behind the building’s transformation
The former accommodation has become Hotel Botanica. The transformation was led by Ing. arch. Petr Klaška of the Brno studio AAYE: new bathrooms, restored original windows and botanical interiors. We also worked with Petr Klaška on Starobrněnská and Zahradnická.
- Architecture and interiors
- AAYE architecture studio, Ing. arch. Petr Klaška
More stories

Zahradnická 19
We bought the run-down Hotel Pyramida, renovated it and turned it into the pleasant Hotel Riverside. On a quiet street, just a few minutes from the centre of Brno. Today we run it ourselves and offer accommodation to guests from the Czech Republic and abroad.

Starobrněnská 13
Every building deserves tenants who understand it. We renovated this one and brought in quality operators. No garish signs – just a dignified face that belongs in the historic streets of Brno.
Don’t want to sell your building, but don’t want to look after it either?
We will be happy to discuss with you whether a similar solution would suit your building too.